
Glass Reception Partitions in Dubai
Frameless Entrance Screens, Double Doors, Logo Glass and Feature Walls for Office Receptions
A glass reception partition is the screen and door set that separates an office from the lift lobby or corridor, and it is the first part of your office a visitor sees. In Dubai, a frameless reception entrance with double doors and side panels costs about AED 9,000–18,000 supplied and installed, and extra screen glass about AED 450–900 per m².
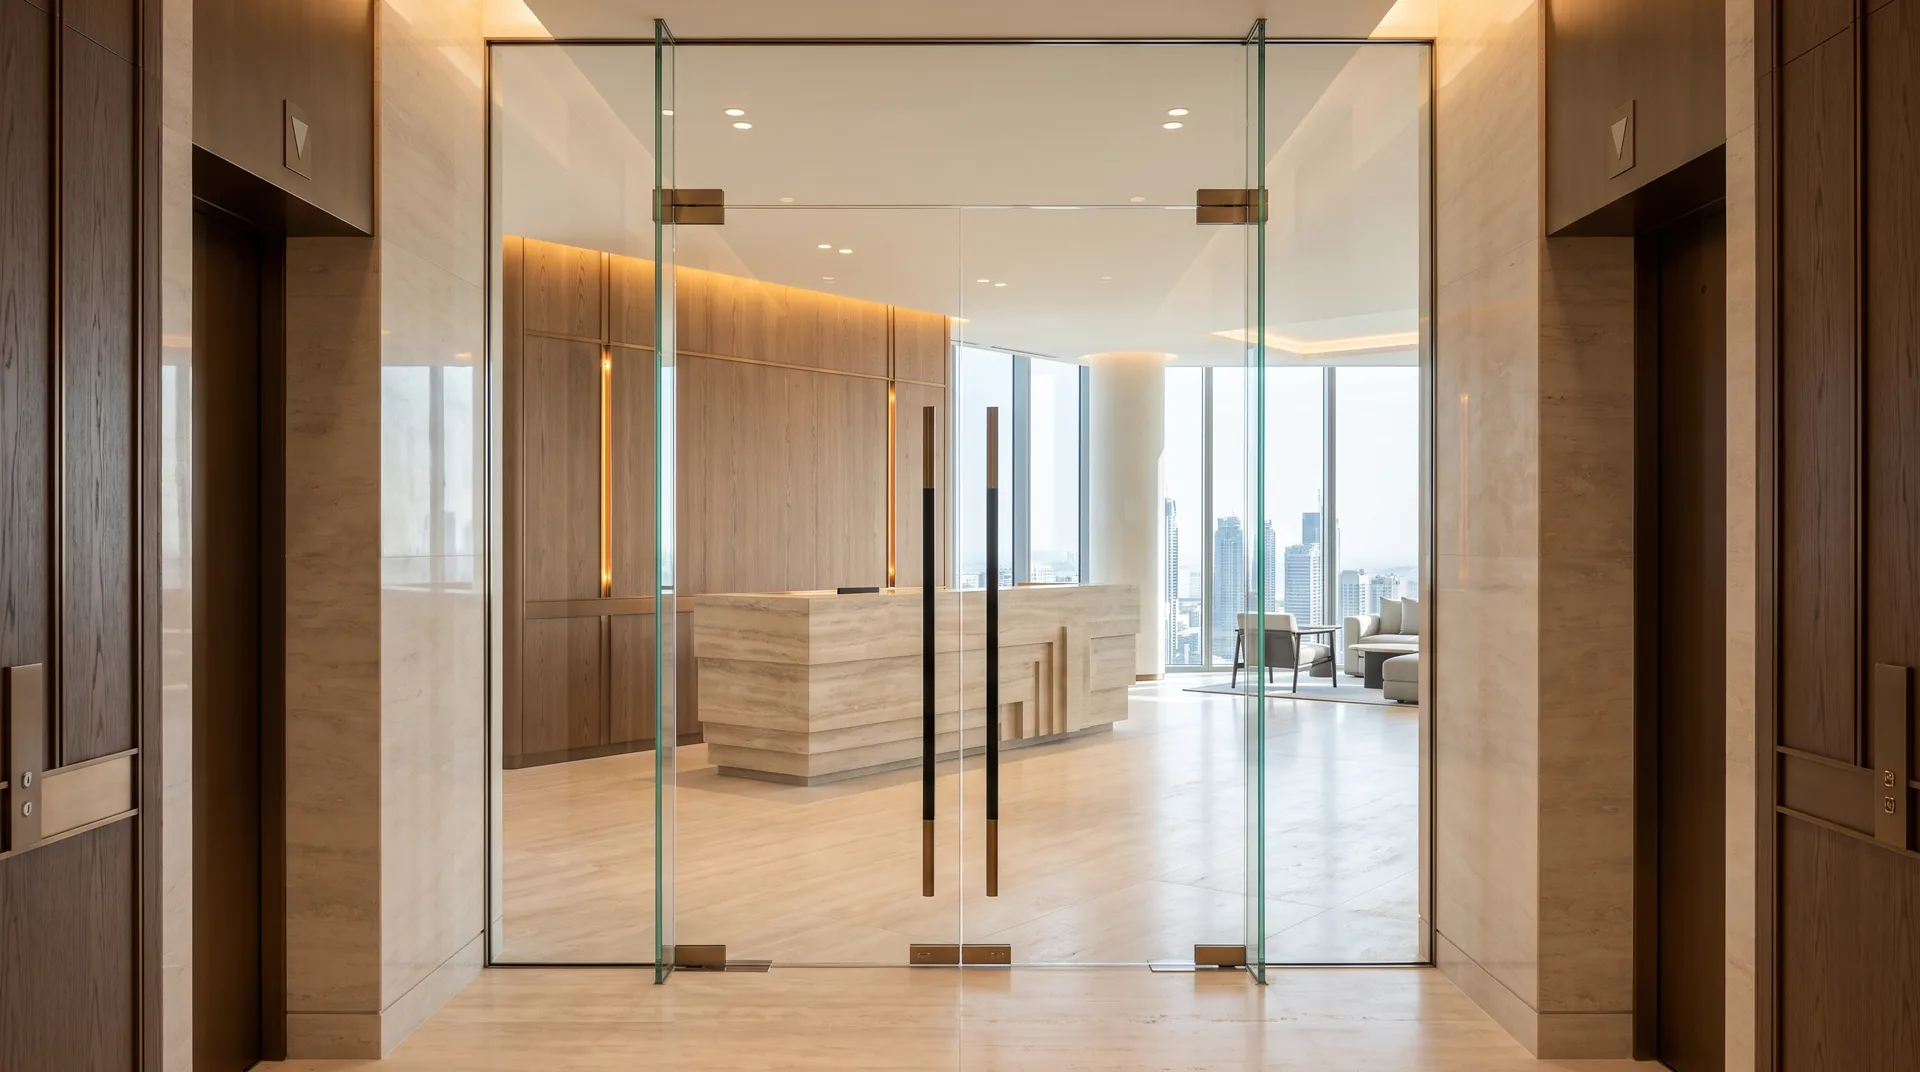
The Glass a Visitor Sees First
A visitor forms an opinion of your business between the lift doors and the reception desk. A clear, well-lit glass entrance with a crisp logo says organised and confident. A heavy door that slams, a scratched film and a floor spring that leaks oil say the opposite, however good the rest of the office is.
In most Dubai office towers, the reception glass also has a practical job. It separates your space from the shared corridor, so it has to lock, it has to work with your access control, and it often has to match the building's standard for tenant entrances.
We plan reception glass with the rest of the fit-out: the screen, the doors, the logo, the feature wall behind the desk and the access control. The partitions inside the office are on our office glass partitions page, and the door hardware is explained in detail on our frameless glass doors page.
Reception Entrance Layouts
Most Dubai office entrances use one of four layouts. The right one depends on the corridor width, the traffic and how much of the office you want visitors to see.
Double Doors with Side Panels
Two 12mm frameless leaves on floor springs, fixed glass side panels and often a glass fanlight to the ceiling. The classic office entrance and the most requested.
Single Door in a Full-Width Screen
One frameless door set into a wide glass screen across the corridor. Works well for smaller offices and long, narrow lobbies.
Sliding Entrance
A sliding glass door on a top track, manual or automatic, where a swinging door would block a narrow corridor or traffic is heavy.
Screen Behind the Desk
A glass screen that separates the reception desk from the working floor, often fluted or frosted so visitors see light and movement but not desks.
Logo Glass and Branding
Clear entrance glass needs a visible marking at eye level so people do not walk into it. Your logo is the best way to do that. There are four ways to put it on the glass, and they look and last very differently.
| Method | Look | Lasts | Can be changed | Best for |
|---|---|---|---|---|
| Frosted cut film | Etched look, logo in frost on clear glass or clear in frost | Years indoors | Yes, easily | Most offices, rented spaces |
| Printed film | Full colour logo, gradients | Years indoors, may fade in direct sun | Yes | Brands with strong colours |
| Sandblasted or acid-etched glass | Permanent frosted logo in the glass | Life of the glass | No, new glass needed | Long leases, head offices |
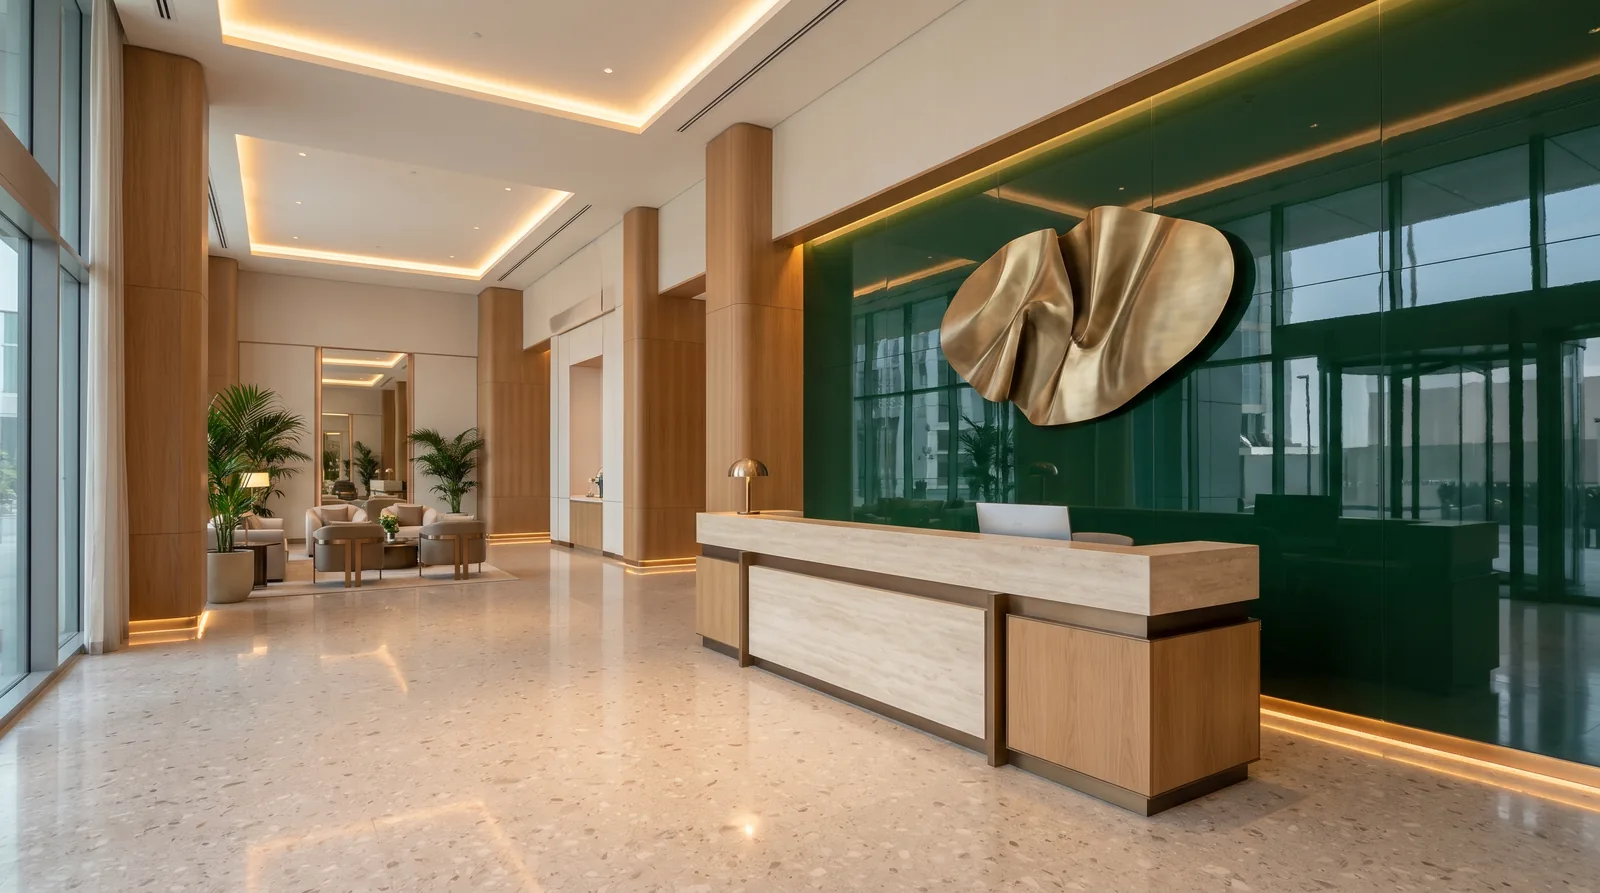
| Back-painted feature wall with logo | Solid colour glass wall behind the desk with a raised logo | Life of the glass | The logo, yes | Statement receptions |
Frosted film costs about AED 120–280 per m², and a logo design is priced per job from your artwork. Etched glass has to be ordered before toughening, so the logo must be final when we order. Back-painted glass for a reception feature wall costs about AED 450–850 per m², and is explained on our custom glass works page.
Locks, Access Control and Security
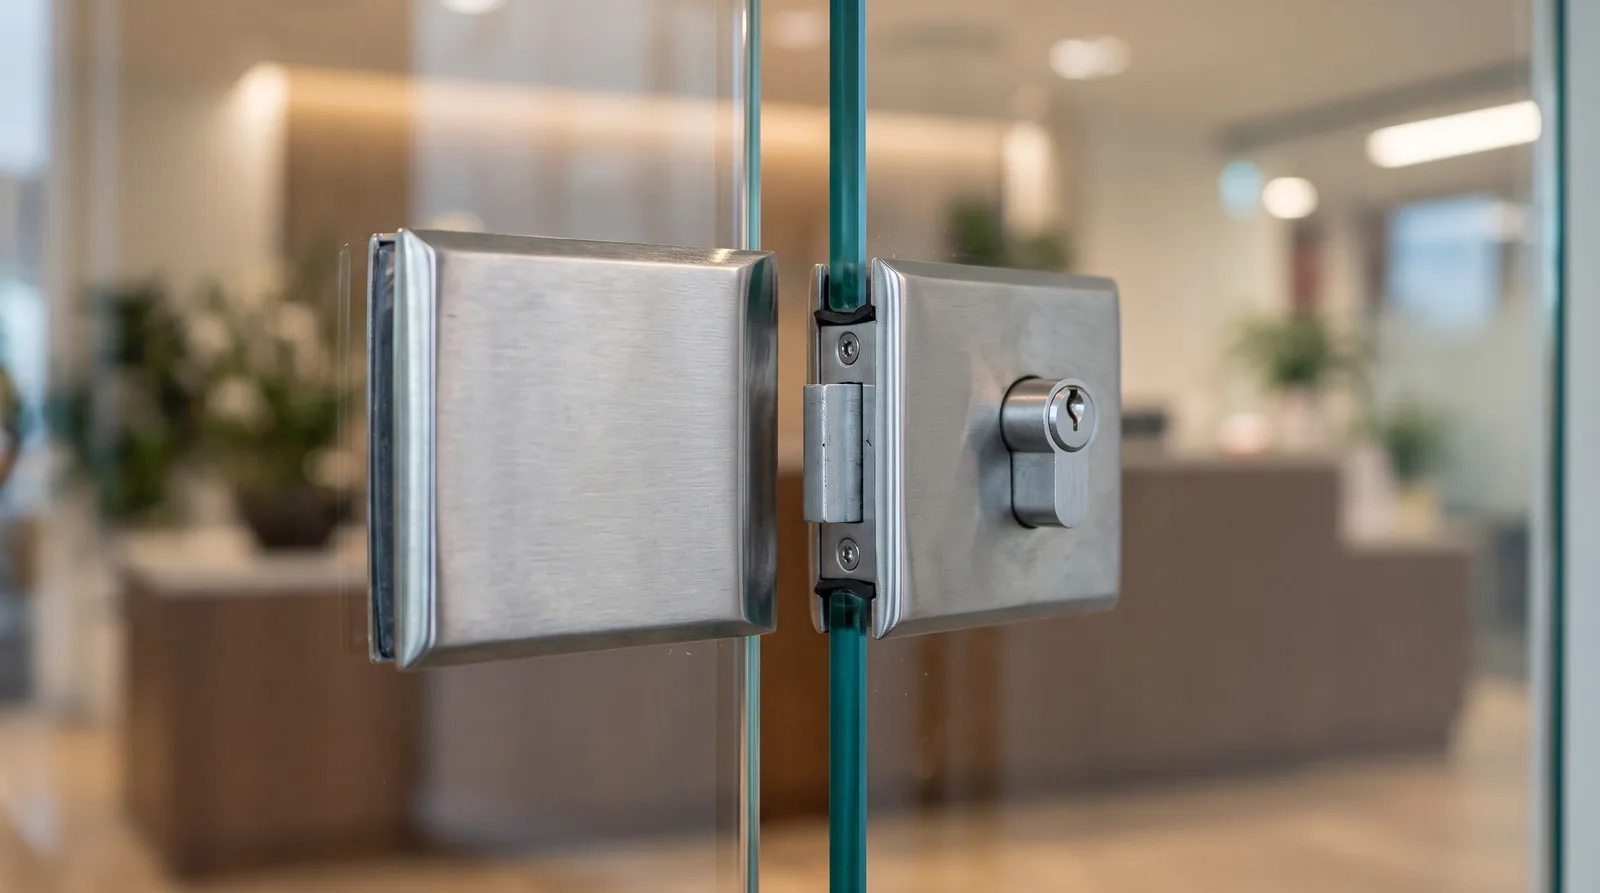
Locks. Frameless entrance doors lock with a patch lock at the floor, a centre lock between double leaves, or a lock in the top rail. Every one can take a key or be linked to an electric strike.
Access control. Card readers, keypads and exit buttons connect to an electromagnetic lock or an electric strike fixed to the top rail or fanlight. The wiring has to reach the door before the ceiling closes, so we plan it with the MEP works at the drawing stage rather than adding surface cable later.
Overnight security. Toughened glass is strong, but a glass entrance is not a security door. For offices that hold stock, files or equipment of value, laminated glass in the doors and side panels keeps a broken pane in place, and an alarm contact on the door adds monitoring.
Reception Glass Prices in Dubai
In Dubai, a frameless reception entrance with double doors, side panels and a fanlight costs about AED 9,000–18,000, supplied and installed. A single frameless door on a floor spring costs AED 3,000–6,500, plain double doors without side panels AED 6,000–11,000, and extra screen glass AED 450–900 per m².
| Item (supplied and installed) | Price in AED |
|---|---|
| Double frameless doors with side panels and fanlight | 9,000–18,000 |
| Double frameless doors, no side panels | 6,000–11,000 |
| Single frameless 12mm door on a floor spring | 3,000–6,500 |
| Frameless screen glass, 10–12mm | 450–900 per m² |
| Back-painted glass feature wall | 450–850 per m² |
| Frosted film or manifestation band | 120–280 per m² |
| Logo design in film or etched glass | Quoted from your artwork |
| Automatic sliding glass door | Quoted per project |
Access control hardware and wiring are quoted with the electrical works. Prices exclude VAT and building fees. A reception desk to go with the glass can be made by our joinery team; see our reception counters page.
Get a Price for Your Entrance
Send a photo of the entrance from the corridor and its rough width and height. We reply with a price range the same day and book a free survey for a fixed quote. Prices are indicative for 2026 and confirmed after the survey.
Reception Entrance Styles
The glass is usually the same 12mm toughened glass. The style comes from the hardware, the treatment of the glass and what sits behind it.
Minimal Frameless
Clear glass, small polished or brushed patch fittings and a long pull handle. The office behind does the talking. Suits law firms, consultancies and tech companies.
Warm Luxury
Bronze or brushed brass fittings, a timber or stone surround and a fluted or tinted side panel. Suits family offices, real estate and hospitality brands.
Industrial Black Frame
Black steel-look framed doors and screens with glazing bars. Suits creative agencies, studios and co-working spaces.
Statement Backdrop
Clear entrance glass in front of a back-painted glass or stone feature wall with the logo, so the brand is the first thing seen from the lift.
Access Control Options for Glass Entrances
Every option below works with frameless glass doors. The lock is usually an electromagnetic lock or an electric strike mounted on the top rail or fanlight, and an exit button or sensor on the inside lets people out.
| Option | How staff get in | Good for | Notes |
|---|---|---|---|
| Keypad | A code | Small offices | Low cost; codes get shared, so change them often |
| Card or key fob | Tap a card | Most offices | Cards can be cancelled when staff leave |
| Mobile credential | Phone near the reader | Tech-savvy teams | Needs a compatible system and app |
| Biometric | Fingerprint or face | High-security rooms | Check data-privacy rules for your business |
| Video intercom | Reception opens the door for visitors | Any office with visitors | Often combined with cards for staff |
Fire safety comes first. An electrically locked door on an escape route must release when the fire alarm sounds or the power fails, and must open from inside without a key. The access control installer connects the lock to the fire alarm, and the fire-safety inspection checks it.
Access control hardware, wiring and programming are quoted with the electrical works. We fix the lock, the reader backing and the cable route into the glass entrance so nothing is surface-mounted after handover.
Building Rules for Tenant Entrances
In a multi-tenant tower, your entrance faces the shared corridor, so the building usually cares about it as much as you do. Many buildings set a standard: the same glass, the same door type and the same handle on every floor, or a set position for the tenant sign.
What building managements typically ask for. A drawing of the entrance and signage, the door swing and clear width for the corridor, confirmation that the door does not block a fire exit or hose reel, and the times when the old entrance can be removed and the new one fitted. Fitting is usually allowed at night or at weekends, with floor protection in the corridor and lift.
We prepare that package and fit to the building's hours. Where the building has a standard entrance design, we match it and add your branding inside the rules.
Lift lobbies and fire doors. In some towers the lift lobby itself is a protected area, and the door between it and your office has to be a fire-rated door, not ordinary glass. In that case the glass entrance usually sits a little further inside the office, or the building's standard fire door stays and the glass screen goes behind it. We check the fire-safety drawings for the floor at the survey, so the design is right before the building reviews it.
Our Reception Glass Process
- 01
Survey
We measure the opening, check the floor for the floor springs, the structure above for the fanlight and the cable route for access control.
- 02
Design and Quote
A drawing of the entrance with doors, side panels, fanlight, logo position and hardware finish, and an itemised written quote.
- 03
Building Approval
We send the drawing and documents to building management and agree the night or weekend fitting slot.
- 04
Fabrication
Glass cut, drilled for the fittings and toughened in about 7–12 working days. Etched logos are made before toughening.
- 05
One-Night Fit
Old entrance removed, floor springs set, glass fitted, doors adjusted, film applied and the corridor cleaned before morning.
3 Reception Glass Mistakes to Avoid
Forgetting the floor spring. A frameless door needs a box in the floor about 60mm deep. In a raised floor or on a thin screed that needs planning, or the door ends up on surface hinges that look out of place.
Access control as an afterthought. Cables run along the glass after the ceiling is closed look poor and are easy to damage. Plan the reader, lock and cable route at the drawing stage.
A logo nobody can read from the lift. Logos sized on a computer screen often look small at 5 metres. We mock the size up on site with paper before the film is cut.
Frameless or Framed Entrance?
Frameless glass is the usual choice for an office reception, but a framed entrance is sometimes the better fit.
| Feature | Frameless 12mm entrance | Framed aluminium entrance |
|---|---|---|
| First impression | Open, premium, almost invisible | Neat, solid, more corporate |
| Doors | Floor springs and patch fittings | Hinges or pivots with a door closer |
| Sound and draughts | Small gaps at the edges | Sealed on every edge with gaskets |
| Access control | Lock on the top rail or fanlight | Lock and strike built into the frame |
| Uneven floor or ceiling | Needs level surfaces | Frame takes up small differences |
| Best for | Most receptions, visitor-facing offices | Back-of-house doors, buildings with a framed standard |
Our usual advice. Use frameless glass for the main visitor entrance and screens, where the look matters most, and framed or solid doors for staff-only routes such as the pantry, store or server room. If your building sets a framed standard for tenant entrances, we follow it and make the glass, the logo and the backdrop do the work.
Mixing the two. A frameless entrance can sit beside framed partitions inside the office. Matching the hardware finish, for example brushed stainless or matt black everywhere, keeps the whole floor looking planned.
How Long Does a Reception Entrance Take?
Site survey
Opening measured, floor, structure and cable route checked.
Design and quote
Entrance drawing, logo position and an itemised price.
Fabrication
Glass drilled and toughened; etched logos made first.
Installation
Fitted, adjusted and cleaned before the office opens.
Allow about two to three weeks from the survey to a finished entrance, plus the time your building management needs to approve the drawing. Automatic sliding doors and access control systems with a long lead time are confirmed on the quote.
Keeping a Reception Entrance Looking New
Service the Floor Springs
An office entrance opens hundreds of times a day. A check every 6–12 months keeps the closing speed right and catches a leaking spring before it fails.
Protect the Logo When Cleaning
Film logos last years, but scrapers and harsh cleaners lift the edges. Ask the cleaning company to use soft cloths only.
Adjust the Closing Speed
Doors that slam or drift open usually need a small adjustment, not a new spring. Air pressure from the AC can change it over time.
Reception Glass Across Dubai
Reception entrances fitted in office towers across Business Bay, DIFC, Downtown, Sheikh Zayed Road, JLT, Dubai Marina, Dubai Internet City, Dubai Media City, Al Barsha, Deira and Dubai Silicon Oasis.
- 61communities covered
- 3service zones
- Freesite visit before we quote
- Ownin-house tradespeople
Villa communities
- Emirates Hills
- Palm Jumeirah
- Dubai Hills Estate
- Al Barari
- Arabian Ranches
- Arabian Ranches 2 & 3
- Jumeirah Golf Estates
- District One
- Tilal Al Ghaf
- DAMAC Hills
- DAMAC Hills 2
- The Villa
- Mudon
- Villanova
- The Springs
- The Meadows
- The Lakes
- Emaar South
Waterfront & central
- Dubai Marina
- Jumeirah Lakes Towers (JLT)
- Downtown Dubai
- Business Bay
- Emaar Beachfront
- Bluewaters Island
- Dubai Creek Harbour
- City Walk
- Sobha Hartland
- Meydan
- Nad Al Sheba
- MBR City
- JBR
- Pearl Jumeirah
- Dubai Harbour
- The Greens & The Views
- Al Jaddaf
All neighbourhoods
- Jumeirah 1, 2 & 3
- Al Wasl
- Umm Suqeim
- Al Safa
- Al Barsha
- Barsha Heights
- Jumeirah Park
- Jumeirah Islands
- JVC
- JVT
- Al Furjan
- Discovery Gardens
- Victory Heights
- Motor City
- Dubai Sports City
- Town Square
- Remraam
- Serena
- Mirdif
- Al Khawaneej
- The Sustainable City
- Dubai South
- The Valley
- The Oasis
- Dubai Islands
- Green Community
Most requested communities. Don’t see yours? We cover every area of the Dubai emirate — message us on WhatsApp and we will confirm.
Glass Reception Partitions – FAQs
14 questions answered
Send it with a photo on WhatsApp and we will answer it, usually within one working day.
How much does a glass office entrance cost in Dubai?
A frameless office entrance with double doors, side panels and a fanlight costs about AED 9,000–18,000 supplied and installed. Plain double doors cost AED 6,000–11,000, and a single frameless door on a floor spring AED 3,000–6,500.
What glass is used for an office reception entrance?
12mm toughened safety glass is standard for frameless entrance doors and screens, because it is stiff enough for the weight and traffic. Laminated glass is used where the office needs a broken pane to stay in place for security.
How do you put a company logo on glass?
With frosted cut film, printed film, sandblasting or acid-etching. Film is the most popular because it looks sharp, costs AED 120–280 per m² and can be changed. Etched logos are permanent and must be ordered before the glass is toughened.
Can a frameless glass entrance work with access control?
Yes. Card readers and keypads connect to an electromagnetic lock or electric strike on the top rail or fanlight. The cables must reach the door before the ceiling closes, so we plan the wiring with the electrical works at the drawing stage.
Is a glass office entrance secure?
A locked 12mm toughened door resists normal force well, but it is not a security door. Offices with valuable stock or equipment add laminated glass that stays in place if broken, an alarm contact on the door, or both.
Does the building have to approve my reception entrance?
In most Dubai towers, yes. The tenant entrance faces the shared corridor, so building management usually reviews the drawing and may set a standard look. We supply the drawings and documents and adjust the design to their comments.
Can the reception entrance be a sliding door?
Yes. A sliding glass door on a top track suits narrow corridors and busy entrances where a swinging door would get in the way. It can be manual or automatic; automatic doors are quoted per project.
How long does it take to install a reception entrance?
After the building approves the drawing, the glass is made in about 7–12 working days and the entrance is usually fitted in one night, with the logo film applied before the team arrives in the morning.
Why does my office glass door close too fast or not close?
Usually the floor spring needs adjusting, the spring is worn, or AC air pressure is pushing against the door. Most cases are fixed with an adjustment; a leaking or broken spring is replaced. We service doors we installed and, after a check, doors installed by others.
What goes behind a glass reception desk?
Often a back-painted glass feature wall with the logo, a fluted or frosted screen that hides the working floor, or a timber or stone wall. Back-painted glass costs about AED 450–850 per m² and is easy to keep clean.
Can you change only the doors on our existing reception glass?
Often yes. If the side panels and fanlight are sound, we can replace the door leaves, floor springs and locks and keep the fixed glass. We check the existing channels, the floor box and the glass at a survey first, because the new leaves must be made to match the old openings exactly.
What access control works with frameless glass doors?
Keypads, card or fob readers, mobile credentials, biometric readers and video intercoms all work with frameless glass doors. The lock is usually an electromagnetic lock or electric strike on the top rail or fanlight, with an exit button or sensor inside. It must release when the fire alarm sounds.
Can my building make me use a standard entrance design?
Yes. Many Dubai towers set a standard look for tenant entrances, such as the same glass, door type, handle and sign position on every floor. We match the building's standard and add your branding within its rules.
How deep does a floor spring need to be in the floor?
A floor spring box usually needs about 60mm of depth in the floor. On a raised floor or a thin screed this must be planned at the survey, so the spring can be set level with the finished floor.
Send Us a Photo of Your Entrance
A photo from the corridor and the rough width and height are enough for a price range the same day, followed by a free survey and a fixed, itemised quote.